Church Creek Elementary School
PK-5 · 1 miles
6/10GreatSchools Rating
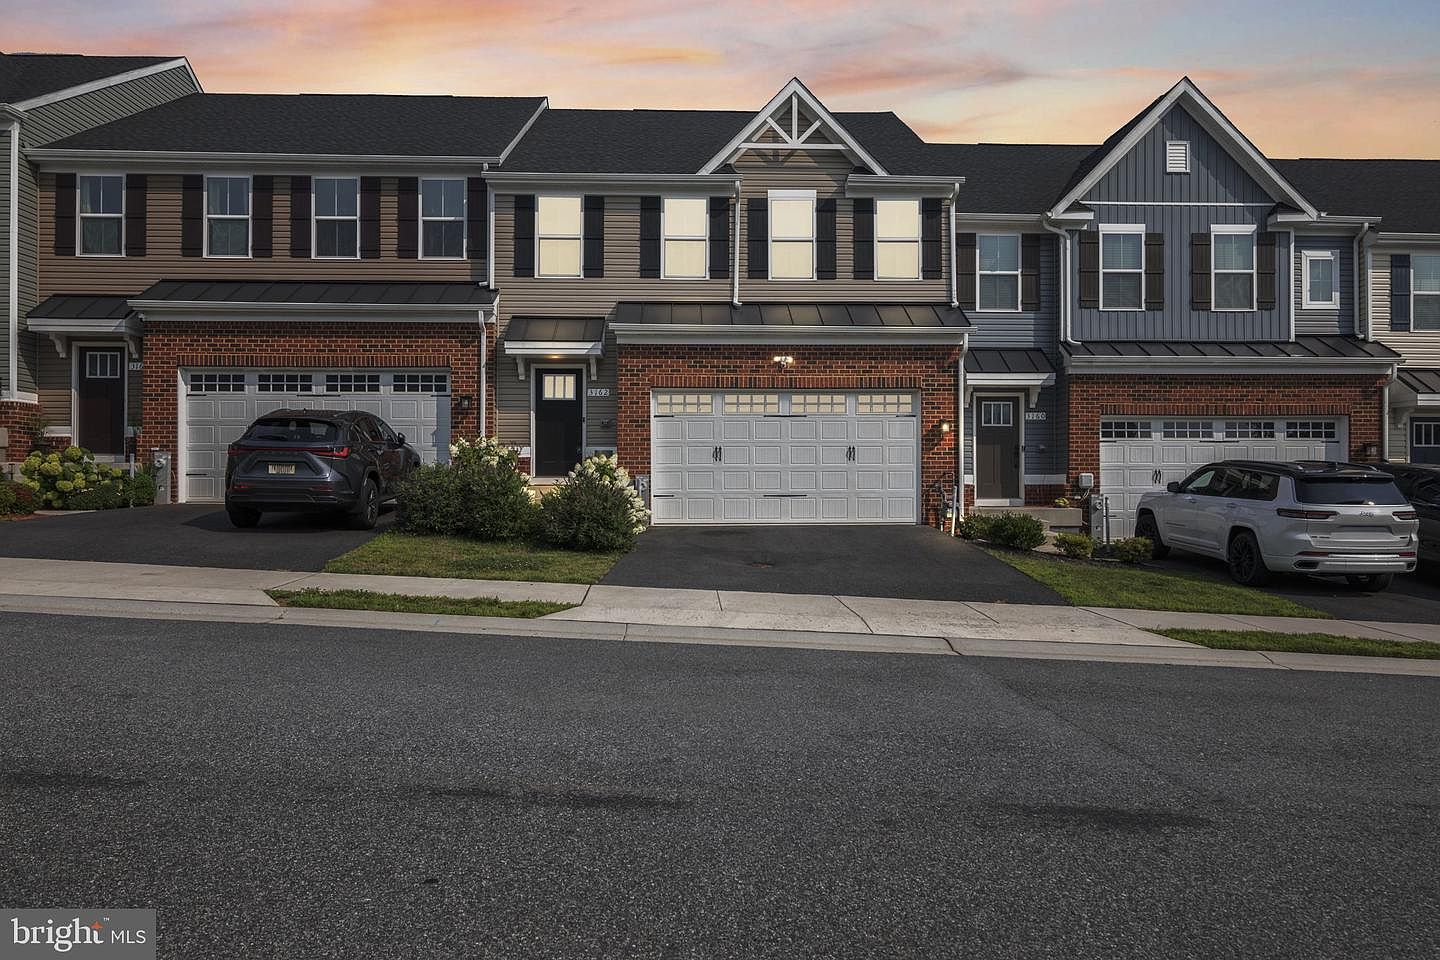
James Run Carriage Homes · Bel Air, MD
$470,000
The Property
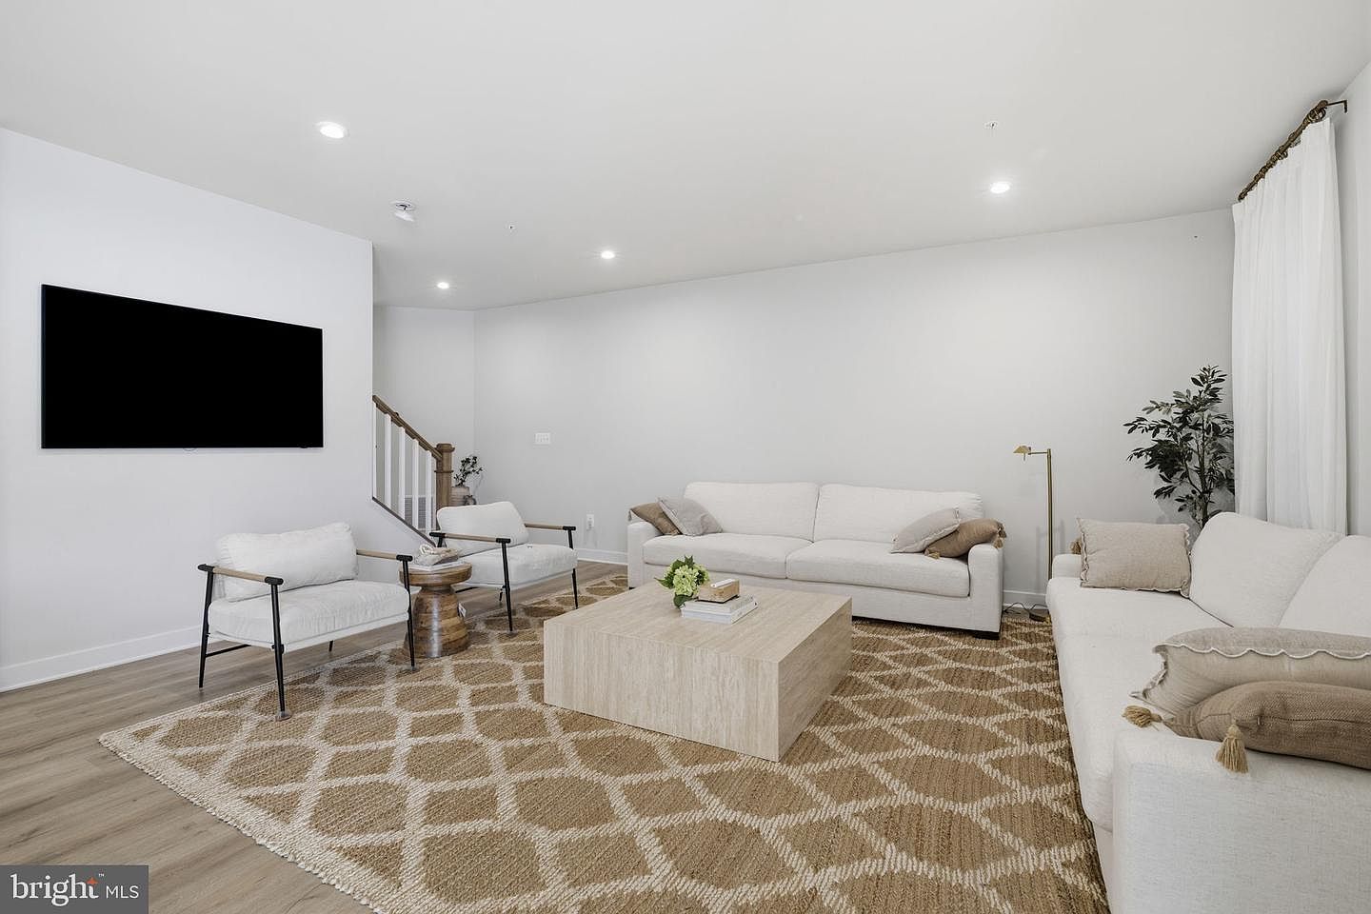
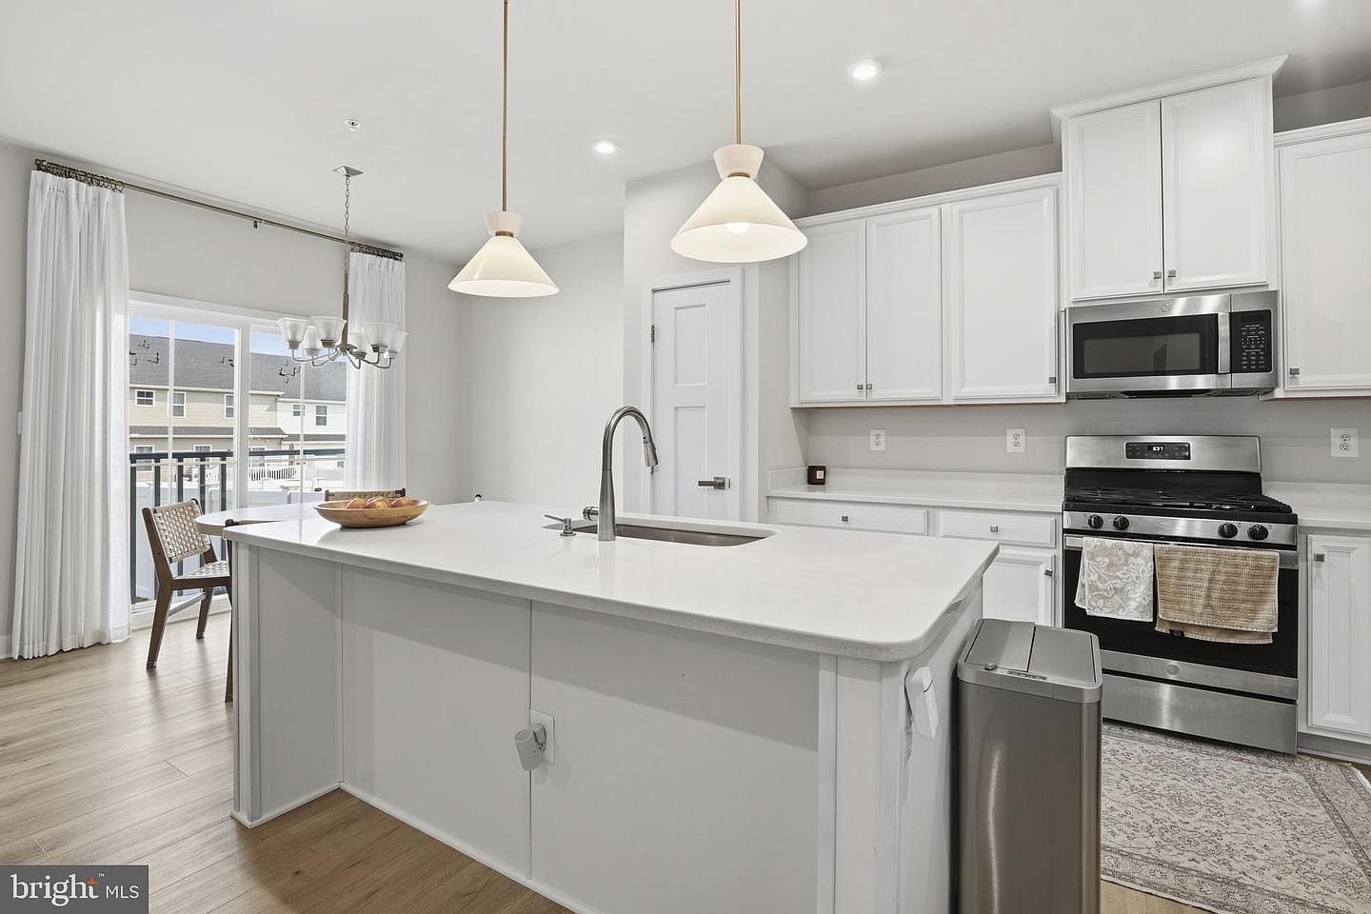
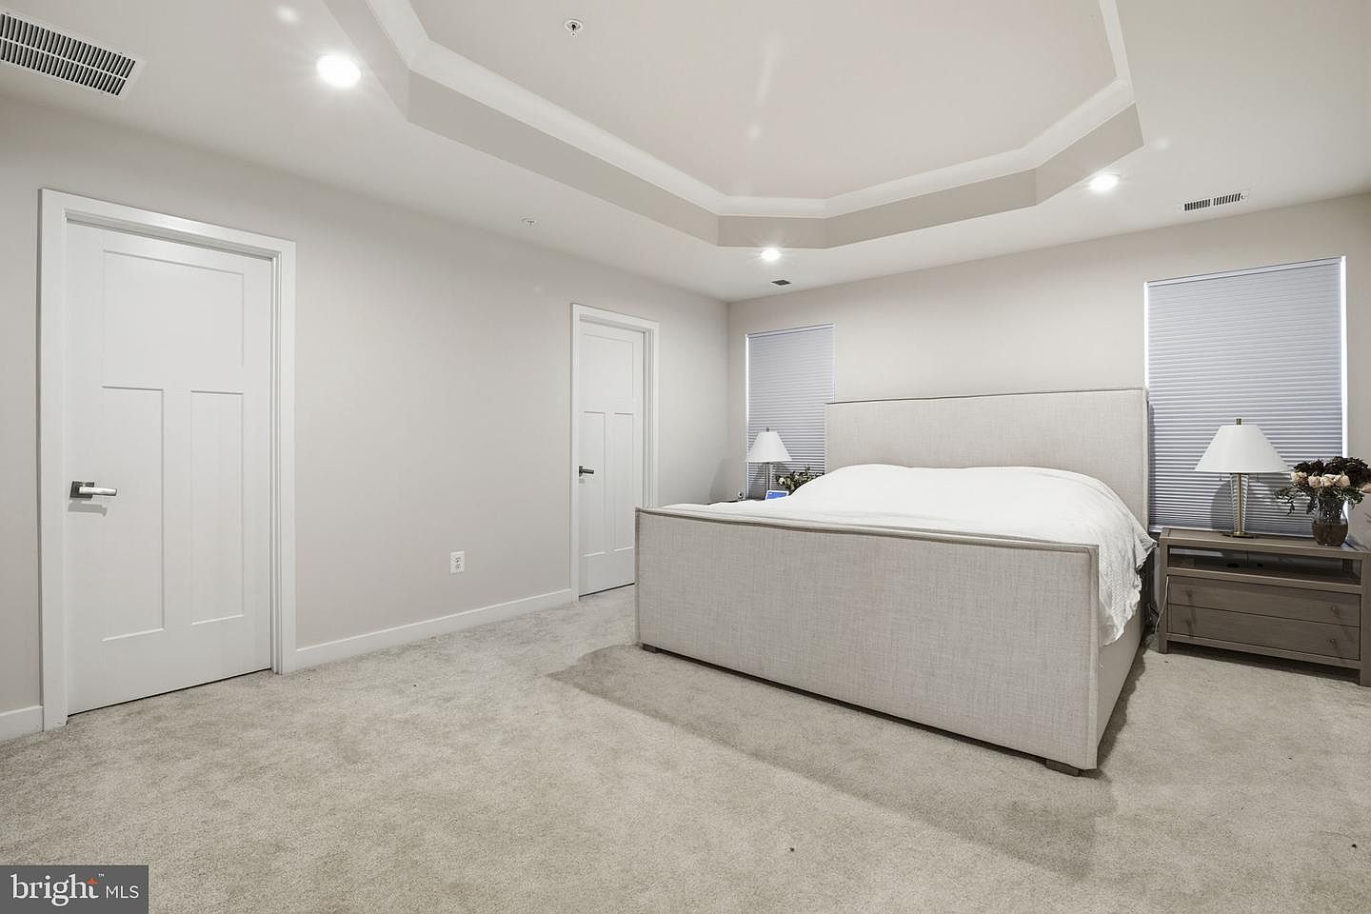
This 3-bedroom, 3.5-bath traditional interior townhome in James Run offers an open-concept main level, a finished lower level, a generous fenced rear yard, and a 2-car garage. The bright main level features wide-plank flooring and recessed lighting throughout the spacious living and dining areas. The kitchen is finished with white cabinetry, light countertops, stainless steel appliances, pendant lighting, and a large center island with seating. A sliding glass door opens to the rear deck and extends the living space toward the fenced backyard, while a powder room and direct garage access complete the level. Upstairs, the primary suite features a tray ceiling, two walk-in closets, and a private bath with a dual vanity and walk-in shower. Two additional bedrooms, a full hall bath, a dedicated laundry room, and a versatile landing area complete the bedroom level. The finished lower level provides even more flexibility with a large recreation room, a separate bonus room suited for an office, fitness space, or guest area, another full bath, and dedicated storage. A concrete driveway with parking for two additional vehicles complements the front-entry 2-car garage.
townhouse · 2,394 finished sqft · $196/sqft
Private showings are available by appointment.
What's Special
Year Built
2023
Lot Size
3,441 sqft
HOA
$185
Garage
Front-entry 2-car garage
Home Value
See what your home could sell for in today's market.
01 — Highlight
The main level is defined by a sense of volume and fluidity, anchored by wide-plank flooring and recessed lighting. The layout connects the living and dining areas seamlessly, creating an environment suited for both daily rituals and formal hosting. Large windows and a sliding glass door draw natural light deep into the home, extending the interior footprint toward the private rear deck.
02 — Highlight
High-function aesthetics meet sophisticated finishes in a kitchen centered around a large island with seating. White cabinetry and light countertops provide a crisp backdrop for stainless steel appliances and pendant lighting. Positioned between the dining area and the outdoor deck, the space is designed for efficiency, offering direct access to the two-car garage for effortless transitions from car to counter.
03 — Highlight
The upper level is anchored by a primary suite featuring tray ceilings and two walk-in closets, while the finished lower level adds significant versatility. A large recreation room, full bath, and a dedicated bonus room allow for a private home office or fitness studio. Outside, the rare inclusion of a generous fenced rear yard provides a private enclave seldom found in townhome living.
Our team is standing by to arrange a private tour at your convenience.
Photography
Get the full listing details, recent comps, and a private tour of this home.
Fact Sheet
MLS# MDHR2057684 · Source: Bright MLS
We can answer specifics on taxes, HOA, schools, and more.
The Setting
James Run offers a refined residential experience within the vibrant Bel Air community. The neighborhood is characterized by its thoughtful planning and cohesive architecture, providing a quiet retreat that remains connected to the area's best amenities. Residents enjoy proximity to local parks, boutique shopping, and a diverse culinary scene, all while benefiting from the established charm and top-rated schools that define this sought-after Harford County enclave.
Positioned for effortless connectivity, the community offers convenient access to major thoroughfares including I-95 and Route 1. This central location facilitates a streamlined commute to Baltimore, Aberdeen Proving Ground, and regional employment hubs. The balance of suburban tranquility and logistical ease makes Bel Air a premier choice for those seeking a high-caliber lifestyle without sacrificing proximity to the urban centers of the Mid-Atlantic corridor.
3162 Strasbaugh Dr · Bel Air, MD 21015
We'll prepare a custom market analysis and walk you through the neighborhood before you decide.
Education
PK-5 · 1 miles
6-8 · 5.3 miles
9-12 · 5 miles
Ratings via GreatSchools®. School assignments are subject to change — please verify.
We can show you homes near the schools and neighborhoods you care about.
Private Showing
Tell us a bit about your timeline and our team will follow up personally.